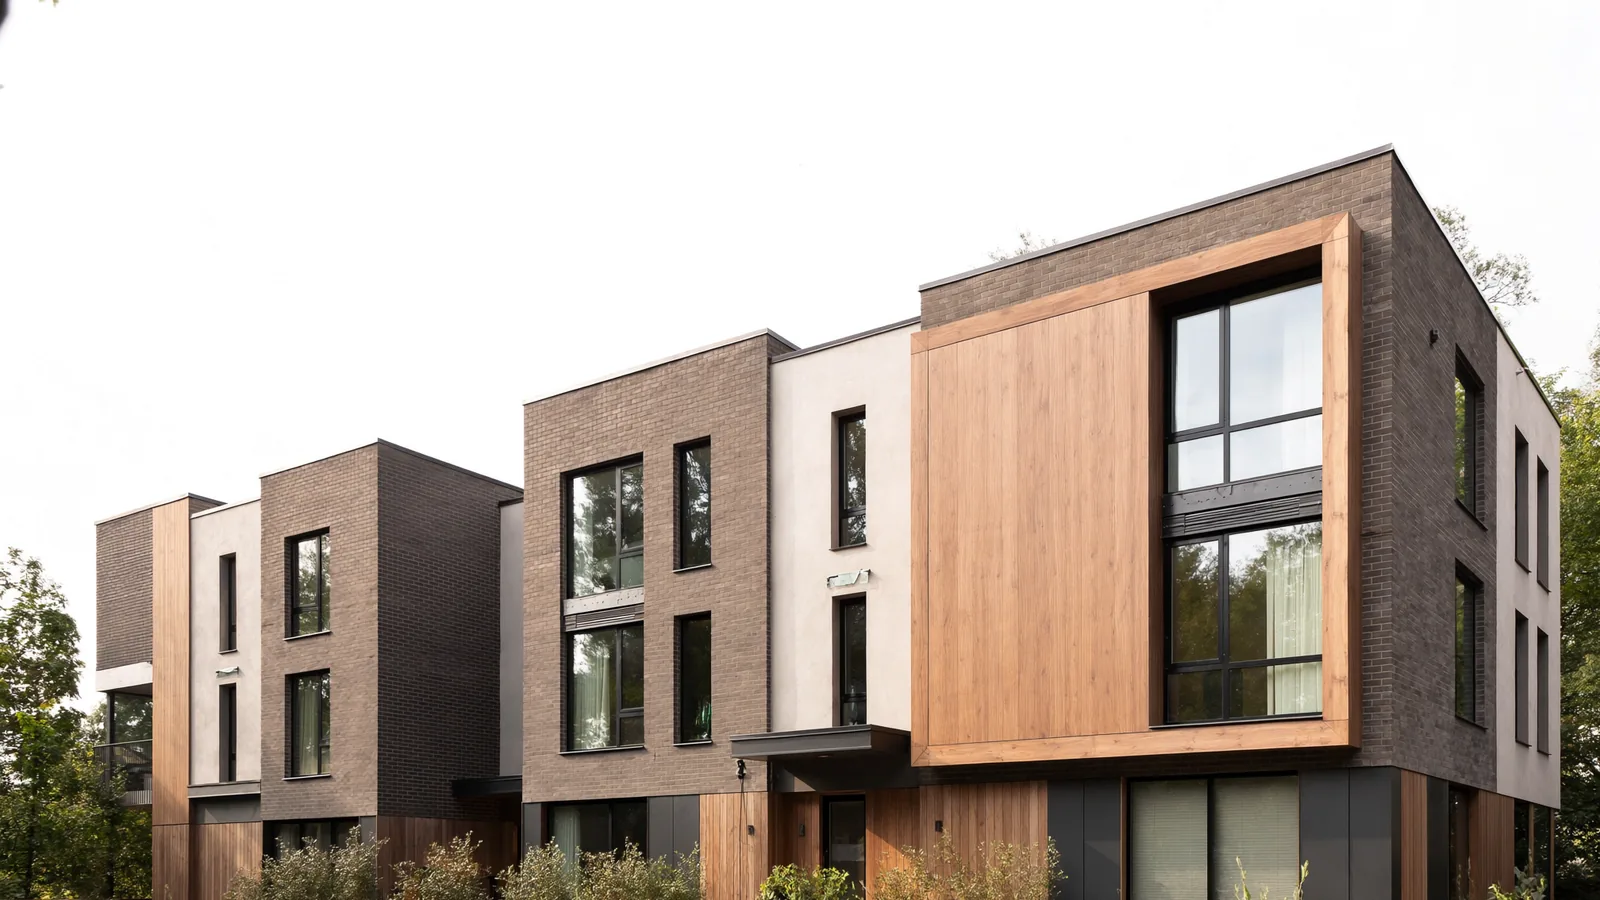
18 Harlow Mews
About this property
A three-storey brick and timber townhouse in a quiet mews, with a ground-floor flex room, a south-facing third-floor primary, and the canal path at the end of the street.
Highlights
Ground-floor flex room
Own entrance off the mews, roughed in for a second bath. Office, studio or a room to rent.
Third-floor primary
Takes the whole top floor, south-facing, with a walk-in and a private terrace over the rooftops.
Built 2021
Brick and timber envelope, triple glazing throughout, and a heat pump instead of a furnace.
Running costs
Energy use by quarter
Specification
The neighbourhood
A mews street, not a main road
Harlow Mews is a short dead-end off the avenue, so the only traffic is the people who live on it. The canal path starts at the end of the street.
The streetcar is a four-minute walk, groceries are two blocks, and downtown is fifteen minutes without getting in a car.
Viewings
- Open house Sunday, 2 to 4pm
- Private viewings weekday evenings
- Offers reviewed Tuesday at 5pm, no bully offers
Ask for the full package
Survey, status certificate, energy audit and the builder's warranty, sent the same day.